
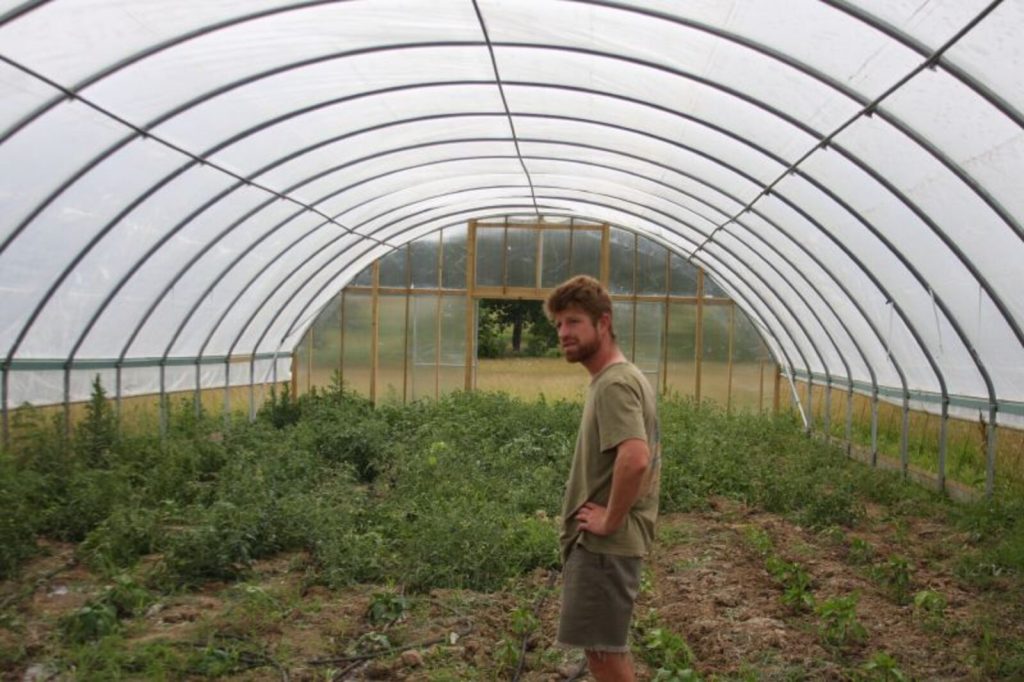
Nursery shade house construction starts with a water source and a well drained gentle slope, then builds two separate shaded structures: a rooting shade carrying heavy netting and a hardening shade carrying light netting. Ugandan nursery guidance puts both at no less than 9 feet of internal height, which means poles of at least 11 feet. Everything else follows from those three decisions.
The order matters more than it sounds. Nurseries that go up in a weekend usually go up around the netting, with water added afterwards, and they spend the next several seasons working around a bench nobody can reach and a tap forty metres away.
Why a Nursery Shade House Earns Its Cost on a Small Farm
A nursery is the only structure on a smallholding whose output is measured in other people's acres. Uganda's clonal Robusta coffee nursery manual works the arithmetic for the coffee case: a mother garden of 700 bushes producing 30 cuttings per bush every six months, so 60 a year, has the capacity to supply about 42,000 cuttings for potting in a year. The manual's own financial analysis sets the break even at an output of over 24,202 plantlets a year and puts the payback period for the nursery business at three years. Those plants go out and become somebody's plantation.
Run the same logic on vegetables. A few benches under netting raise the seedlings for several acres of tomato, cabbage or onion, and the quality of those seedlings sets a ceiling on what the field can do. A checked, leggy, root bound or diseased seedling does not recover in the field; it produces a smaller plant, later, and often a sicker one. Money spent on the structure that produces the seedling spreads across the whole planted area in a way that money spent on almost any other small building is not.
That is an argument from the numbers rather than a measured ranking of farm structures, and it is worth saying so plainly. Nobody has published a comparison of returns across small farm buildings in Uganda. What the published nursery economics show is that a modest structure with a mother garden behind it reaches break even and pays back inside a few years, and what agronomy shows is that transplant quality is not recoverable later. Put together, those two facts make the nursery shade house the small structure most worth building properly.
A Shade House Is Not a Greenhouse: What Each Structure Keeps Out
These get talked about as if they were the same building at different prices. They are not. They exclude different things, and mixing them up produces structures that do neither job.
The practical consequence for a builder: do not put polythene on a shade house roof to get more shade, and do not hang shade netting inside a greenhouse to solve a heat problem without checking what it does to airflow. The material side of the shading decision is in shade nets in agriculture.
Siting a Seedling Nursery and Bringing Water In First
Ugandan nursery guidance is specific about the site. It should be gentle sloping and well drained land, with a permanent water source, and reachable by an all weather motorable road. Each of those is there for a reason. Gentle slope drains the standing water that rots cuttings and breeds damping off. Permanent water means you can irrigate in the dry months when a nursery is at its most vulnerable. An all weather road means a customer can collect 5,000 plantlets in March without getting stuck, and that seedlings do not sit an extra week in pots because the track is impassable.
Water is named as the first component to establish at any nursery site, ahead of the sheds. Acceptable sources listed are rain harvested water, wells, springs, boreholes and dams. One instruction is easy to miss and important: chemically treated water should be avoided in the propagation process. Chlorinated municipal supply is not what you want going onto fresh cuttings, which rules out the convenient answer on peri urban sites and pushes you towards a tank.
Roof catchment from the sheds themselves does not work here, because a netted roof has no catchment. Nurseries get their harvested water off a solid roof somewhere on the property, usually the store or the house, which is one more reason to build those first. Rainwater harvesting for farms covers catchment sizing, and farm water storage tanks covers the storage side. Site the tank uphill of the beds if the ground allows it, so watering works on gravity and does not stop when there is no fuel for a pump.
The other site elements in the Ugandan layout are worth copying wholesale: a latrine for workers, a separate small building for an office and store with pallets to hold agrochemicals and equipment off the floor, a rubbish pit with biodegradable and non biodegradable waste kept apart so the biodegradable side can be composted, a working shed for mixing and filling media, and a demonstration plot where customers can see what the plants become.
Frame Materials for a Shade House: Poles, Termites and Soil Contact Rot
The nursery is the one structure on the farm whose ground is deliberately wet every single day. That makes the frame's soil contact the weak point, and it is worth being blunt about the evidence.
A Ugandan field study of treated eucalypt poles in service found an average service life of about ten years. In the same body of work, decay and termites together accounted for 85.3 percent of failures in copper chrome arsenic treated poles and 67 percent in creosote treated poles. A regional comparison puts untreated timber in ground contact at roughly two years against about fifteen years treated. The gap between two years and a decade and a half is not a preference, it is the whole difference between a structure you build once and a structure you rebuild.
Termites deserve their own paragraph because nurseries attract them for a reason that has nothing to do with the frame. Ugandan nursery guidance identifies Macrotermes species, called white ants locally, as a big problem at nursery sites in termite prone areas, and says that in coffee nurseries they appear to be attracted primarily by the sawdust used in the rooting medium. From there they move onto the developing roots and the cuttings themselves, raising mortality. The first sign is wilting; confirmation is pulling an affected plant and finding the root and lower stem hollowed out and filled with soil.
The cultural controls named are all housekeeping: plant into clean, well prepared medium with no dead wood or plant debris, and avoid fresh sawdust in the rooting medium entirely. There is a detail that reads like a contradiction and is not. Termites live in damp rotting wood, yet the same guidance says minimal irrigation can be attractive to termites while regular irrigation discourages them. Both are true at different scales: rotting wood is where a colony nests, and soil water content is what governs whether they forage through a pot. So the two instructions sit together. Keep dead wood and debris out of the nursery, and water the beds consistently rather than sporadically.
Chemical control exists and the Ugandan manual names specific products for it. This article does not print them, for two reasons: registrations change, and some actives named in older manuals have since been restricted in other markets. Get the current registered option and its rate from the product label and from a local extension officer or agro dealer, and follow the label. The rate is not something to take off a web page.
Shade House Height, Working Room and Roof Clearance for Seedling Beds
Ugandan nursery guidance gives a number and the reasoning behind it in the same breath: the internal height of both the rooting shade and the hardening shade should be not less than 9 feet, which implies poles of not less than 11 feet. Two feet in the ground, nine feet of headroom.
Nine feet is not about the plants. Seedlings in trays are ankle high. The height is there because a low roof over a wet bed traps hot, still air right where the foliage is, and because a nursery worker spends whole days bent over beds and cannot do that under a roof at head height. Extra height buys a volume of air above the crop that buffers temperature swings, and it lets a person stand up between rows.
Build for the tallest thing that will ever happen inside, not for the current crop. A bench at waist height with a tray of seedlings on it plus a person leaning over adds up fast, and once the poles are in the ground the height is fixed for the life of the structure.
Height also interacts with the netting. A roof net stretched over a nine foot span needs intermediate support or it ponds water and debris in the middle, and a ponded net tears in the first heavy storm. Plan the purlin or wire spacing before buying roll widths, so the net is supported at intervals rather than spanning the whole width unaided.
Rooting Shade and Hardening Shade: Two Shade Levels, One Seedling Nursery
The Ugandan layout builds these as two separate structures, and that is the single design decision most often skipped. A rooting shade is a holding area for cuttings that have just been placed in polypots or propagation bins, with no roots and no ability to replace water they lose. It carries netting of 70 to 80 percent shade overhead, rising towards 90 percent in extreme hot dry weather and dropping back to 70 percent in normal wet conditions. Its sides are treated as a separate specification, admitting 50 to 60 percent light through bamboo, reeds, small woven eucalyptus or netting rated for that level.
A hardening shade does the opposite job. Rooted plantlets sit there while they are walked towards field conditions, so its roof net is 40 to 50 percent shade and its sides again deliver at least 50 to 60 percent light. Both structures share the nine foot height rule and both are sized to the planned production capacity rather than to a standard plan.
Building one structure at an average shade level instead of two at the correct levels is a false economy that shows up in the plants. Cuttings in a hardening level of shade lose water faster than a rootless stem can replace it and die back. Plantlets left in rooting level shade until the day they go to the field are soft, and they check hard on transplanting. If the budget only reaches one structure, build the rooting shade properly and improvise the hardening shade with a removable net over an open frame, because deep shade is harder to fake than light shade.
Nursery Bed Layout, Pot Spacing and Path Width
Ugandan propagation practice sizes the bed around the pot and the arm, not around the available space. A propagation cage is built to take 8 filled polypots of 5 inch by 8 inch across its width, which works out at about 3 feet wide. The cage is at least 45 cm high and is built from metallic quarter rings, metallic hollow sections, timber and flexible sticks, with iron quarter rings reported as the most durable option by most nursery operators. Clear or white polythene sheeting of gauge 1000 wraps over it to hold moisture around the cuttings.
The 3 foot width is the number to carry into any nursery, whether or not you are rooting coffee. A bed of that width can be reached to the centre from either side, which means nobody steps on it, nothing gets compacted, and every pot can be inspected and watered without leaning across plants. Wider beds get walked on. Beds that get walked on lose plants.
Paths get less attention than they deserve. A path has to take a person carrying a full tray in both hands, and on a commercial nursery it has to take a wheelbarrow. Pinching paths to fit an extra bed in is the decision people regret every day of the season, and it costs plants at the edges of the beds either side.
Door and Entry Design for Keeping Pests Out of a Nursery
Start with an honest limit. A shade house with netted or woven sides is not insect proof, because shade netting and side screening of woven eucalyptus or reeds have openings far larger than a whitefly or a thrips. Entry design only buys you real pest exclusion where the walls themselves are insect netting sized to the target pest. Where the walls are shade material, the door is about keeping out chickens, goats, dogs, rodents and casual foot traffic, and about keeping soil and debris outside.
Both versions want the same things from a doorway. It should close behind whoever walks through it, because a propped door is a permanently open wall. It should have a raised threshold or a hard standing so nobody lifts the netting at the bottom to get in, which is the failure that eventually tears a net at ground level. It should be wide enough for a barrow, and hinged so the leaf swings clear of the bed nearest to it.
Where walls are genuine insect netting, add an entry porch: a small netted lobby with two doors, so one is always shut. That is the only detail that reliably stops the inside of a screened structure being reseeded with pests every time someone walks in, and it is also the one most often left off a quotation. If a fabricator has priced a screened nursery without a porch, the pest exclusion you are paying for is partly notional. The wider question of how fine a mesh to specify, and what it costs you in airflow, is in greenhouse ventilation.
Put a footbath or a scraper at the entrance, and keep the rubbish pit and the media heaps outside the structure rather than in a corner of it. Nursery hygiene is a layout decision before it is a habit.
Anchoring a Shade House and Protecting Seedling Beds From Storm Wind
A netted roof behaves like a sail. It is light, it is porous, and it is fixed to poles standing in soil that gets watered every day, which is the worst possible combination in a storm. Ugandan shade houses fail by lifting or by racking sideways far more often than they fail by anything breaking.
No published Ugandan wind loading standard for agricultural structures could be found for this article, so no design wind speed is given here. What can be described is the failure modes and what answers them.
Poles want to be properly embedded, and the 11 foot pole for a 9 foot structure gives you about two feet of embedment as a working minimum. Corner poles take the most load and benefit from a guy wire run out to a buried anchor, or from being set deeper than the intermediate poles. A tension wire run around the perimeter at the eaves, with the netting laced to it rather than nailed to the poles, spreads load along the edge instead of concentrating it at a few fixings. Diagonal bracing in at least two bays stops the frame racking, and it is cheap when it goes in with the frame and awkward afterwards.
The netting itself should be tensioned, not slack, and fixed so that it can be released. A net you can slacken or roll back before a storm is a net that survives the storm, and being able to change shade level with the weather is useful anyway. Storm rain matters as much as wind here: netting slows the impact of heavy rain on a tray of seedlings, which is a real benefit, but it does not shed water, so the ground under a shade house gets everything the sky delivers. Dig a cutoff drain upslope of the structure and shallow drains between bed blocks before the first wet season rather than after it.
Nursery Hygiene, Rooting Media and the Diseases a Damp Shade House Breeds
A shade house is a warm, shaded, permanently damp building, which is exactly the environment nursery pathogens want. The structure influences that more than most builders realise, because shade level, side light and air movement are all set at the build stage.
Ugandan nursery guidance names brown eyespot, also called Cercospora leaf spot, as the most common nursery disease and says outright that it occurs when the soil is too wet or there is too much shade, with lack of air movement and shortage of nitrogen and potassium as aggravating factors. Its cultural controls include maintaining 50 percent shade cover, avoiding overwatering, proper fertilizer use, and opening the propagation cages or removing the sheets for at least two hours early in the morning between six and eight before closing them again. That last one is a daily labour commitment, and it should be designed for: benches reachable from a path, sheets that lift without a ladder, and a structure you can walk through at dawn.
Media preparation is where a nursery either sets itself up or poisons itself, and the timings are longer than people expect. Black forest soil is brought to the site during the dry season, at least three months before use, sieved to remove stones, roots and debris, then heaped in the sun and covered with black polythene to solarise it and kill pathogens. White lake sand should be small to medium grained for aeration and drainage, free of any clay, and left in the sun to dry for at least a month. Where sawdust is used as a substitute for sand, it has to be heaped and wetted regularly to ferment first, because fermentation temperatures run to 60 to 80 degrees C and cuttings die if that happens in the cage. Fresh sawdust also brings termites, as above.
Three months of lead time on soil and a month on sand means media preparation starts before construction finishes. Build the working shed and the store early, because they are where that material sits while it is being prepared.
Nursery Shade House Costs and Common Questions
What does it cost to build a nursery shade house in Uganda? No single figure is honest, because the cost is dominated by whether you buy treated poles or steel, how many square metres of netting the roof takes, and how much of the labour is your own. The one Ugandan published set of nursery economics that can be cited is for a clonal coffee nursery, where the analysis puts the payback period at three years, sets break even at an output above 24,202 plantlets a year, and tracks the cost of producing a plantlet from about Ushs 15,807 in the second year down to about Ushs 1,228 in the third, against a going price near Ushs 1,500, with the long run production cost settling near Ushs 433 per plantlet. Those numbers describe a coffee nursery with a mother garden, not a vegetable seedling bench, so use them as a shape rather than a quotation. For component prices, get three quotes for the same specification on the same day and compare them line by line; greenhouse cost in Uganda covers how structure quotes are usually broken down, and where to buy greenhouses covers the supplier side.
How big should a first nursery be? Size it from the plants you have a buyer for, then add a margin for losses. Ugandan guidance says the size of both sheds depends on the planned production capacity, which is a polite way of saying that a structure built to look the part and then half filled is money sitting idle. Starting with one properly built rooting shade and a light frame for hardening is a better first move than one large structure at the wrong shade level.
Can I build it entirely from local materials? Largely. Poles, woven eucalyptus, reeds and bamboo are all named in Ugandan nursery guidance for side walls and framing. The netting is the imported component, and it is the one worth buying properly. Whether the poles are treated is the decision that determines whether you build once or three times.
Do I need a concrete floor? No, and a fully concreted nursery floor sheds water into the beds rather than away from them. Hard standing at the entrance and under the despatch bench is worth having. Everywhere else, a firm, well drained earth surface with proper drains does the job.
How long will the netting last compared with the frame? The netting will go first, and it goes by ultraviolet degradation and by abrasion at the supports. Service life claims for netting are supplier warranty claims rather than measured figures, so build the structure assuming the net is a consumable you will replace more than once over the life of the poles, and fix it in a way that makes replacement a morning's work rather than a rebuild.
Where should the mother garden or seed beds sit relative to the sheds? As close to the rooting shade as the site allows. Ugandan guidance gives the reasons plainly: reduced time loss, lower labour costs and less damage to material during transport. It adds two siting points people forget, namely that the garden should not be so far from dwellings that security suffers, and that it should be on fenced land so animals and unauthorised visitors stay out.
Is a shade house enough for raising vegetable seedlings through the wet season? It handles radiation and heat, and it slows the impact of heavy rain, but it does not keep rain off the foliage or out of the medium. On a site where trays stay saturated for days, the answer is rain exclusion rather than more shade, which means a covered structure.
Before you cut a single pole, walk the site with a tape and settle four things on the ground: where the water comes from, which way the slope runs, where the door goes, and how wide the paths are. Then price the same written specification with more than one supplier, since netting and steel move with the exchange rate and quotes for nominally identical structures vary widely. The rest of the water and structures material sits under irrigation, greenhouses and water, and if this is going to be a business rather than a bench for your own crop, read starting a seedling nursery alongside onion nursery management for how the beds are actually run once they are built.