
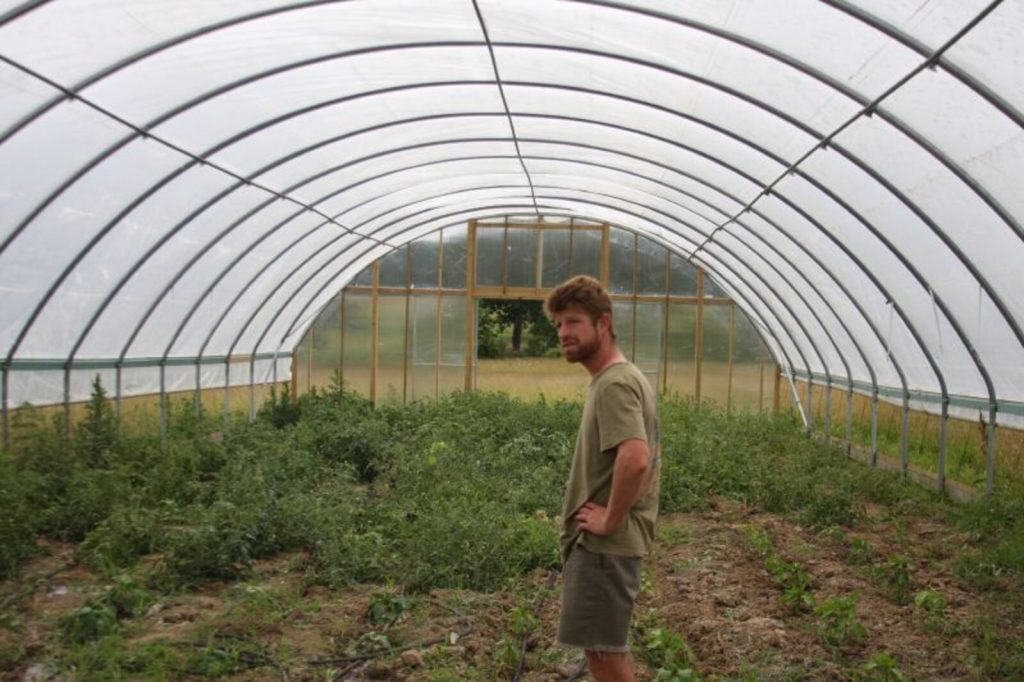
Greenhouse sizes sold in Uganda cluster around a few standard footprints, from 8 m by 15 m up to 16 m by 30 m, and the right one is set by how much water and labour you can supply rather than by how much land you have. Plant populations follow the floor area. This greenhouse size guide gives the populations and the trade offs at each size.
Here is the constraint that decides it. Every square metre you add needs watering every day for eight months, picking two or three times a week at peak, and a buyer for what comes off it. The structure scales neatly. Water, labour and the market do not scale at all unless you make them.
Farmers who go too big do not usually run out of money on the build. They run out of days.
Standard Greenhouse Sizes Sold in Uganda
Fabricators supplying Uganda and the wider region work from a short list of footprints rather than building to order at small scale, because the frame components are cut to repeatable lengths. Widths of 8 m and 16 m dominate, with 6 m and 10 m widths also offered, and lengths stepping through 15 m, 24 m and 30 m.
The sizes you will be quoted most often are 8 m by 15 m at 120 square metres, 8 m by 24 m at 192 square metres, 8 m by 30 m at 240 square metres, 10 m by 30 m at 300 square metres and 16 m by 30 m at 480 square metres. Above roughly 480 square metres, suppliers stop working from a size list and price per square metre instead, customising the design, which means very large houses often cost less per square metre than small ones.
Width matters more than the number suggests. An 8 m span takes one central path with double beds either side; a 16 m span is in practice two 8 m houses under one roof and needs its own internal circulation and, more to the point, its own ventilation answer, because air has twice as far to travel from one side vent to the other.
Plant Population Per Greenhouse Size for Tomato and Sweet Pepper
Plant population follows from density per square metre, and the densities used in commercial greenhouse vegetable production are well established. Greenhouse seed company technical guides put single stem indeterminate tomato at 2.5 to 3.0 plants per square metre as the working baseline, dropping to 2.0 to 2.5 for large beefsteak types, with rows about 1.5 m apart and plants 0.40 to 0.50 m apart in the row. Sweet pepper grown as a two stem crop sits at 3 to 3.5 plants per square metre, which gives 6 to 7 stems per square metre.
Applying those to the standard footprints gives this.
| Size | Floor | Tomato | Sweet pepper |
|---|---|---|---|
| 8 m by 15 m | 120 sq m | 300 to 360 | 360 to 420 |
| 8 m by 24 m | 192 sq m | 480 to 580 | 580 to 670 |
| 8 m by 30 m | 240 sq m | 600 to 720 | 720 to 840 |
| 10 m by 30 m | 300 sq m | 750 to 900 | 900 to 1,050 |
| 16 m by 30 m | 480 sq m | 1,200 to 1,440 | 1,440 to 1,680 |
Take a tenth off the tomato figures in a small house, because the entry porch and a cross path for turning a wheelbarrow both come out of that floor area and they are a larger share of 120 square metres than of 480. So plan an 8 m by 15 m house at something nearer 280 to 330 tomato plants than 360.
If you want to run the arithmetic for a footprint that is not on the list, our tool on how to calculate plant population does it for any dimensions.
Why Supplier Plant Populations Run High
Compare the table above with a supplier price list and you will find a gap of roughly two thirds. Price lists commonly give 500 to 600 tomato plants for an 8 m by 15 m house, 800 for an 8 m by 24 m, 1,000 to 1,200 for an 8 m by 30 m and 2,400 for a 16 m by 30 m.
Divide those by the floor area and they imply 4.2 to 5.0 plants per square metre. That is well above the 2.5 to 3.0 that commercial greenhouse tomato production actually runs at, and it is not achievable with walkable paths and a single stem crop you can prune, train and pick.
You do not have to take an outside view on this, because the suppliers contradict themselves. One regional fabricator's price table gives 600 plants for an 8 m by 15 m house while its own production and returns table, for the same house, gives 300 to 350. Its 16 m by 30 m appears as 2,400 in one place and 1,200 to 1,600 in another. The lower set in each pair matches commercial density. The higher set is the one printed next to the price.
This matters beyond bragging rights about spacing. Every figure a farmer builds on the plant count inherits the error: seedling orders, fertiliser quantities, twine, crates, labour days, expected volume and the promise made to a buyer. A population overstated by two thirds produces a plan that cannot be delivered, and the shortfall gets blamed on the crop.
Crowding the house does not rescue it either. Tighter spacing shades the lower canopy, blocks the airflow you need for cooling, makes every plant harder to reach for pruning and picking, and spreads disease on clothing as you brush past. Density experiments in tomato consistently trade fruit size and quality away as density rises.
Bed Layout and Spacing Inside Each Greenhouse Size
The layout that delivers those populations is a double bed repeated along the length of the house. Two rows about 0.5 m apart, plants about 0.5 m apart along each row, and a working path of roughly 1.2 m between one double bed and the next. A greenhouse tomato trial using exactly that arrangement worked out at a little over two plants per square metre, which is why the computed populations above and the commercial baseline agree with each other.
In an 8 m wide house that gives three double beds with paths, or two double beds and generous paths if you would rather work comfortably than squeeze in a third. Beds run along the long axis so air moves down the rows instead of across them.
Paths are not spare capacity. You walk them several times a week for eight months carrying crates, and narrowing a path to gain two more plants costs you more in handling and disease spread than the plants return. Leave one wider cross path at the door end for turning and for setting harvest crates down.
Crop support belongs to the layout rather than to the finishing, because the overhead wire has to be up before the plants need it and every stem trained to it has to be reachable from a path. That last point is what ties support back to sizing: a bed you cannot reach across is a bed you cannot train. How the wire is fixed, and to which member, is covered in our greenhouse construction guide.
How Greenhouse Size Affects Ventilation and Internal Temperature
This is the part of sizing nobody selling you a house will raise, and in Uganda it decides whether the crop works.
Uganda's ambient air averages 25 to 29 degrees Celsius with evenings around 17 to 18, and there is no frost on farmed land. Greenhouse tomato wants daytime air of roughly 21 to 28 degrees. So the outside air is already inside the crop's optimum, and a covered structure adds heat on top of it rather than supplying heat you were short of.
How much heat it adds depends on ventilation. Measured work on a naturally ventilated polythene tunnel in a comparable climate found the hourly mean air temperature inside running up to 11 degrees above the outside air, peaking near 39 degrees, while a mechanically cooled house of the same dimensions held the gap to about 6 degrees. Engineering practice treats more than 5 to 6 degrees above ambient as a ventilation failure, so the naturally ventilated house failed that test by a wide margin.
Above about 32 degrees sustained, a tomato crop stops making the pigment that turns fruit red, so you get pale blotchy fruit that a buyer discounts. Around 35 degrees is the practical ceiling for the crop at all. Put an 11 degree rise on a 29 degree afternoon and you are past both.
Size enters this in three ways.
The practical rule that falls out of this: go longer before you go wider, build as tall as the quote allows, insist on a roof vent at any size, and size the vents for a mature crop rather than an empty shed. Vent design itself is covered on greenhouse ventilation.
Water Demand Rises With Floor Area, Not Plant Count
Most sizing advice tells you to multiply a per plant water figure by the plant population. That gets the physics backwards and it is why so many houses are underwatered.
A greenhouse crop transpires in response to the radiation it intercepts. Once the canopy has closed over the beds, almost all the light entering the house is being intercepted by leaves regardless of how many plants those leaves belong to. A house of 240 square metres with 600 plants and the same house with 900 plants will use broadly similar water at full canopy, because the driver is the roof area collecting sunlight, not the number of stems underneath it.
The figure widely circulated for East Africa, of five to seven litres per plant per day at peak, traces to a single supplier and no research. Multiplying it by an inflated plant count compounds one unverified number with another, which is how people arrive at storage requirements that are either absurd or dangerously low.
Do this instead. Size storage from the floor area, then check it by measurement: run the house through its first full canopy period with a meter or a marked tank, record what it actually takes on a hot dry week, and size permanent storage from that with margin for a few days of supply failure. Our tool on how to calculate irrigation water requirements sets out the method, and tank capacity, stands and pumping are dealt with on farm water storage tanks.
One finding justifies real caution about size. Among 138 greenhouse farmers interviewed for a Kenyan study, water supply ranked second among reported constraints at 23.1 per cent, and close to half the houses visited were not producing at all. Building past your water is the most dependable route into that group, and it is a mistake made at the ordering stage rather than in the field.
Labour Per Greenhouse Size at Peak Harvest
Labour is the constraint that stops people quietly, because nobody budgets days the way they budget money.
A greenhouse tomato crop is not planted and visited. Every plant is pruned of side shoots weekly, trained up its twine as it grows, checked for pest and disease, and picked two or three times a week once fruiting starts, for months. Scale that across a few hundred plants and it is a standing commitment; scale it to fifteen hundred and it is somebody's whole job.
Nobody publishes reliable labour hours for East African greenhouse vegetable production, so do not trust a figure you find. Work it out on your own plot instead. Walk a row of your own field tomato, time how long it takes you to prune and pick ten plants properly, then multiply by the population of the house you are considering and divide by the hours you or your workers can actually give it in a week. Do the sum for peak harvest, not for week three.
The answer tends to surprise people, and it is the reason a 120 square metre house run properly outperforms a 480 square metre house run at half attention. Missed pruning in a greenhouse is not a tidiness problem: an unpruned indeterminate crop closes the canopy, blocks the airflow that was cooling the house, and raises the humidity that the disease you built the house to avoid needs to establish.
Why a Bigger Greenhouse Is Not Simply More Income
Doubling the floor does not double the return, and the reasons are worth being blunt about.
There is one finding from the East African survey worth sitting with. Houses owned by institutions were not functioning 60.5 per cent of the time and those owned by groups 55.6 per cent, against 38.2 per cent for houses owned by individuals. Ownership predicted the outcome better than almost anything else, because a house that belongs to everybody gets watered by nobody. A group planning one large shared unit would usually do better with smaller houses under individual responsibility.
Choosing Your First Greenhouse Size in Uganda
Whichever size you land on, three checks are worth doing before you order. Measure or estimate the daily output of your water source and satisfy yourself it covers the floor area through a dry month. Count the hours you and your workers can genuinely give the house in a peak harvest week against the plant population. And name the buyer, not the market in general, who will take the volume this size produces.
If any of those three does not hold, the right response is a smaller house rather than a more optimistic plan. Our overview of greenhouse farming in Uganda sets out who tends to make these ventures work, and the crop pages on tomato greenhouse farming and pepper greenhouse farming cover what happens inside whichever size you choose.
Frequently Asked Questions About Greenhouse Size
What is the best greenhouse size for a beginner in Uganda? An 8 m by 15 m house at 120 square metres, holding roughly 300 tomato plants once the porch and cross path are allowed for. It is small enough to irrigate from storage you can afford and pick without hired help, and small enough that a first cycle going wrong does not end the venture. Growers who start at 480 square metres and have never run the crop before very often end up with a partly planted house.
How many tomato plants fit in an 8 m by 30 m greenhouse? About 600 to 720 at commercial spacing of 2.5 to 3.0 plants per square metre, and nearer the lower end once paths and the entry porch are taken out. Supplier price lists commonly say 1,000 to 1,200 for that house, which works out at more than four plants per square metre. That density does not leave walkable paths or enough airflow, and the same suppliers' own production tables give the lower figure.
Does the cost per square metre fall as the greenhouse gets bigger? Yes, and above roughly 480 square metres fabricators price by the square metre rather than from a size list, so asking for a rate is reasonable. What does not fall with size is the water, the labour and the buyer, so a cheaper square metre you cannot service is not a saving. The price bands by size and covering type are on our greenhouse cost page.
Is a wider greenhouse better than a longer one? Longer is safer in Uganda. Cross ventilation has to move air from one side vent to the other, so widening the span lengthens that path and makes the middle of the house hotter and stiller, while lengthening the house does not. That is why the standard sizes step up in length rather than width, and why a 16 m span needs roof venting designed properly rather than larger side openings.
Should I build one big house or two smaller ones? Two smaller houses at the same total area, in most cases. You can stagger planting for continuous supply, rest or replace the soil in one while the other is cropping, and an outbreak of soil borne disease costs you half your production instead of all of it. Leave several metres between them so the downwind house is not ventilating into the upwind one's warm air. It costs slightly more per square metre than one large house.
How much water will a given size need each day? Size it from the floor area rather than from a per plant figure, because transpiration is driven by the sunlight the roof collects rather than by how many stems are under it, and the per plant figures circulating for this region trace to a single supplier with no research behind them. Run the first crop to full canopy with a meter or a marked tank, record what a hot dry week actually takes, and size permanent storage from that measurement with margin for a few days of supply failure.
How long before a greenhouse of a given size pays for itself? Payback depends on yield, the price you achieve and your running costs, and the yield figures circulating for East African greenhouses are badly inflated, some of them implying returns above what fully climate controlled glasshouses achieve. Treat any payback claim as something to check rather than a fact, and read the cost of greenhouse farming for the enterprise economics rather than relying on a supplier's returns table.
Settle the size against your water, your working days and your buyer before you settle it against your budget, because those three are what the house has to live inside once it is standing and none of them changes because you bought bigger. Put the footprint, the gutter and apex height, the vent arrangement and the mesh grade on paper, so the house that arrives is the size you reasoned your way to. The rest of the irrigation and greenhouse guides cover the build and the money, and a supplier will tell you what your chosen footprint currently costs installed.